



$550,000
$550,000
For more information regarding the value of a property, please contact us for a free consultation.
14770 S Glen Eyrie ST Olathe, KS 66061
4 Beds
4 Baths
3,449 SqFt
Key Details
Sold Price $550,000
Property Type Single Family Home
Sub Type Villa
Listing Status Sold
Purchase Type For Sale
Square Footage 3,449 sqft
Price per Sqft $159
Subdivision Prairie Highlands
MLS Listing ID 2610518
Sold Date 11/02/26
Style Traditional
Bedrooms 4
Full Baths 3
Half Baths 1
HOA Fees $165/ann
Year Built 2002
Annual Tax Amount $7,886
Lot Size 10,010 Sqft
Acres 0.22979797
Property Sub-Type Villa
Source hmls
Property Description
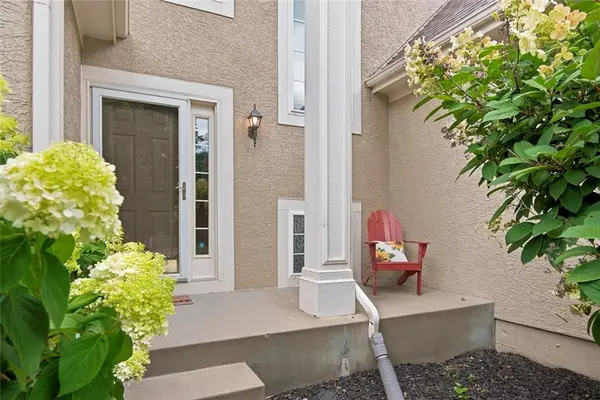
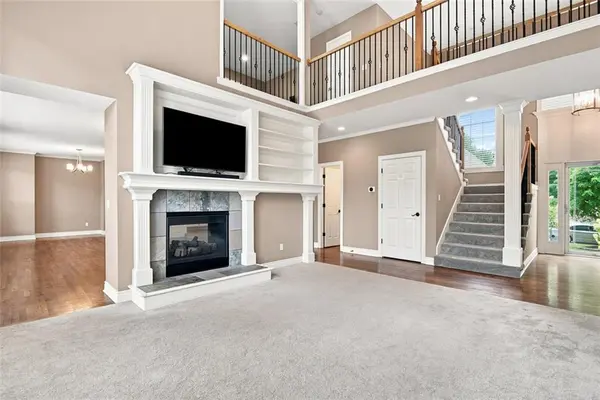
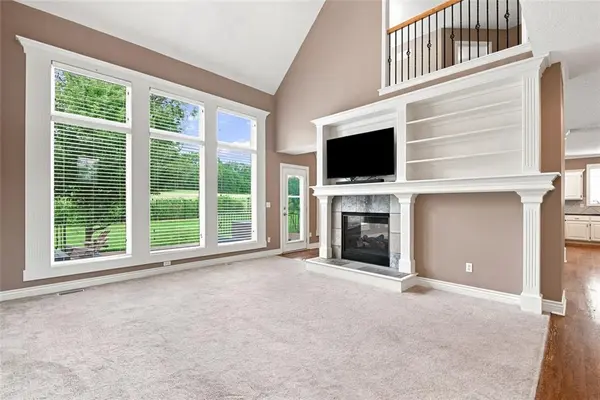
New price for this home located in The Villas at Prairie Highlands. Experience the ultimate maintenance-provided lifestyle in this move-in ready 1.5-story villa perfectly positioned along the 13th fairway of the prestigious Prairie Highlands Golf Course. This thoughtfully designed open-concept floor plan features a rare main-level primary suite with laundry access off the kitchen, a modern kitchen and hearth room, and a formal living area ideal for entertaining. The versatile second-level loft—featuring brand new carpet—serves as a perfect dedicated home office or flex space, while the finished lower-level family room provides additional square footage with a built-in wet bar. Exceptional peace of mind comes with big-ticket recent upgrades, including a newer roof, HVAC system, and water heater. Enjoy serene golf course views from your private deck and a backyard equipped with an underground pet fence. Located in the highly-rated Olathe School District near Lake Olathe Park, this turn-key villa includes a comprehensive HOA covering snow removal, mowing, aeration, fertilization, and sprinkler maintenance, plus access to the community pool, clubhouse, and neighborhood restaurant. Above-ground fences are restricted to maintain the manicured grounds of this premier golf course community. Experience luxury, comfort, and a true lock-and-leave lifestyle in this exceptional Prairie Highlands home!
Location
State KS
County Johnson
Rooms
Other Rooms Family Room, Main Floor Primary Bedroom
Basement Basement BR, Egress Window(s), Finished, Full, Sump Pump
Interior
Interior Features Ceiling Fan(s), Painted Cabinets, Pantry, Vaulted Ceiling(s), Walk-In Closet(s), Wet Bar
Heating Natural Gas
Cooling Electric
Flooring Carpet, Luxury Vinyl, Wood
Fireplaces Number 1
Fireplaces Type Hearth Room, Living Room, See Through
Equipment Back Flow Device
Fireplace Y
Appliance Dishwasher, Disposal, Microwave, Refrigerator, Electric Range
Laundry Main Level, Off The Kitchen
Exterior
Exterior Feature Sat Dish Allowed
Parking Features true
Garage Spaces 3.0
Fence Other
Amenities Available Pool
Roof Type Composition
Building
Lot Description Adjoin Golf Fairway, Cul-De-Sac, Level, Sprinkler-In Ground
Entry Level 1.5 Stories
Sewer Public Sewer
Water Public
Structure Type Stucco,Wood Siding
Schools
Elementary Schools Clearwater Creek
Middle Schools Oregon Trail
High Schools Olathe West
School District Olathe
Others
HOA Fee Include Lawn Service,Snow Removal
Ownership Private
Acceptable Financing Cash, Conventional, FHA, VA Loan
Listing Terms Cash, Conventional, FHA, VA Loan
Read Less
Want to know what your home might be worth? Contact us for a FREE valuation!

Our team is ready to help you sell your home for the highest possible price ASAP

Nearby Locations